Home › Services
Interior demolition in Baton Rouge for remodels, flood gut-outs and storm-damaged rooms
Of all demolition, the indoor kind demands the most care. The house stays standing, the roof stays on, and usually some rooms stay lived in, while one part of it is taken back to studs, joists or bare slab. Around Baton Rouge that means kitchens and baths being opened up for a remodel, older raised houses losing heavy plaster walls, and, after high water or a bad storm, wet drywall, insulation, cabinets and flooring cut out fast before the damage spreads. The skill is in what stays: knowing where to stop, keeping dust out of the rest of the house, and making the wiring, gas and plumbing safe before anything is pulled loose.
What selective demolition covers and who calls for it
Whole-house teardowns get the attention, but a great deal of demolition work in the Capital Region happens indoors. Homeowners planning a remodel hire it out so the carpenters and tile setters start with a clean shell. Investors buying older houses want the dated finishes gone in one push. Families recovering from water damage need the ruined material out so the framing can dry. Leveling the whole building is another matter entirely, explained on the house demolition page.
Selective work moves slower, room for room, than knocking a building over, because nearly everything is done by hand or with small power tools, and because the crew is constantly protecting surfaces that are meant to survive.
Flood and storm damage: getting wet material out of the house
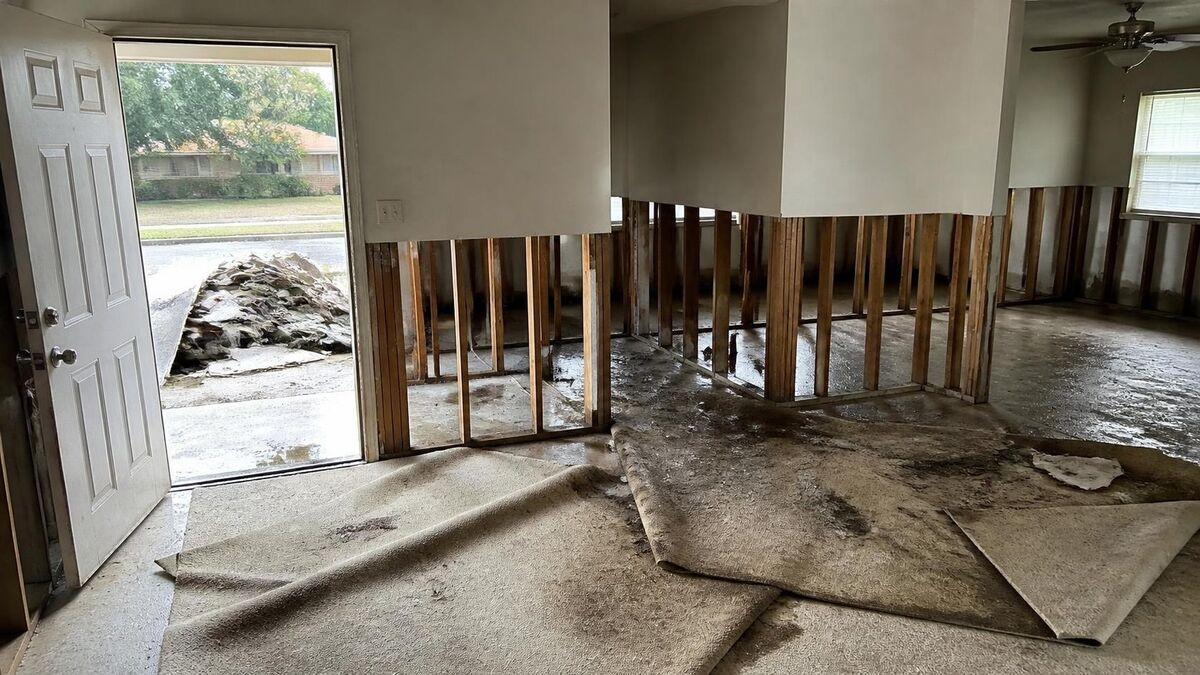
The August 2016 flood along the Amite and Comite rivers put water inside a great many Capital Region homes, and the recovery taught a hard lesson: wet drywall, soaked insulation and swollen flooring have to come out quickly. Gypsum board wicks water upward well past the line on the wall, and fiberglass batts behind it hold moisture against the studs for weeks.
The standard approach is a flood cut, a straight horizontal line sawn through the drywall some distance above the highest wet point, with everything below it removed along with the insulation. Base cabinets, vanities, carpet and pad, laminate and most engineered wood come out too. With the studs exposed, air movers and dehumidifiers can pull moisture from the wood. The same method applies after a roof is opened by wind or a tree and rain pours into ceilings and walls.
Mold is its own trade. Visible growth on framing, sheathing or subfloor should be handled by a mold remediation specialist who tests, cleans and verifies the area. Demolition opens the walls and removes the damaged material; it does not replace that step.
Kitchen and bathroom gut-outs
Kitchens and baths are the most common selective demolition jobs, and the most crowded with plumbing, wiring and heavy material in a small space.
- Upper and lower cabinets are unscrewed from the walls and from each other, which sometimes lets good boxes be saved for a garage or donated.
- Stone and solid-surface countertops are heavy and brittle, so they are cut or lifted carefully to avoid cracking a slab someone wants to keep.
- Tile walls and floors often sit on a thick mortar bed in older houses, which turns a simple removal into hours of chipping and many more buckets of debris.
- Cast iron tubs weigh a great deal and are usually broken in place with a sledge, under a blanket to contain the shards, before being carried out.
- Sinks, toilets, vanities and appliances are disconnected after the supply and drain lines are shut off and capped.
- Exhaust fans, light fixtures and outlets are removed only after the circuit is off and verified dead.
Drywall, plaster and lath in older Baton Rouge houses
Newer houses in the region use drywall, which comes down in sheets and bags up quickly. Many older raised homes near downtown and the university were finished in plaster over wood lath, and that is a different animal. Plaster is dense and heavy, it breaks into sharp chunks, and it releases a fine dust that travels everywhere. Each wall produces a surprising pile of material and hundreds of nailed lath strips that have to be pulled and bundled.
The extra weight and volume of plaster affect hauling and the number of containers needed, so a contractor will want to know which walls are plaster before pricing the job. Some owners keep plaster in rooms that are not being remodeled and only open the walls where wiring or plumbing must be reached.
Load-bearing walls are a question for an engineer, not a crew
The most common wish in a remodel is an open kitchen, which means a wall has to come out. Some interior walls only divide space. Others carry the weight of ceiling joists, a second floor or the roof framing above. You cannot tell which kind you have from a photo or from a website, and neither can anyone else.
Only a structural engineer, or the building department's plan review for your remodel, can say if a given wall carries load. When a bearing wall is coming out, the engineer specifies the beam or header that replaces it, and the demolition crew installs temporary shoring to hold the ceiling while the wall is removed and the new support goes in. A good proposal will say plainly that no wall comes down until that decision is made.
Making plumbing, gas and electrical safe before anything is pulled
Walls hide live services. Before demolition starts, an electrician should turn off and tag the circuits that serve the work area, confirm they are dead, and make safe any wiring that will be left hanging. Water supply lines are shut off and capped, and drains are plugged so debris and sewer gas stay where they belong. Where a gas range, water heater or furnace sits in the work zone, the gas is shut off and the line capped by a plumber or the gas company.
The goal is that a crew member cutting into a wall with a reciprocating saw never meets a live wire or a pressurized pipe. If anything is uncertain, the wall is opened by hand first.
Lead paint and asbestos in older finishes
Houses built several decades ago can hold lead in old paint layers and asbestos in several common finishes. The usual suspects inside include textured popcorn ceilings, older vinyl floor tile and the black adhesive under it, some joint compounds and wall textures, and wrap on old heating ducts or pipes. None of it is dangerous sitting undisturbed; it becomes a problem when it is sanded, broken or torn out and the dust gets into the air.
The responsible order is to test suspect materials first. Should the lab find asbestos, a sealed-off abatement crew takes it out first, and only then does the rest of the tear-out start. Lead-painted surfaces in older homes call for lead-safe work practices that limit dust and clean up thoroughly afterward. Federal and state environmental rules govern both, and a careful contractor will raise the question before you do.
Protecting the parts of the house that stay
Most of the work on an interior job is protection. Before the first wall is touched, the crew lays heavy floor covering along every path from the work area to the door, tapes plastic sheeting from floor to ceiling to wall off finished rooms, and covers or seals the return air grilles so the HVAC does not spread dust through the whole house. Doorways that are not part of the route get zip doors or are taped shut.
Finished floors, cabinets you are keeping, built-ins, stair railings and windows get covered or padded. Where tile or a wall comes out next to a finish that stays, the edge is scored or cut first so the break stops where it should.
Floors on slab and floors on piers
Most newer houses in the Capital Region sit on a slab, so flooring removal ends at concrete. Carpet and pad roll up easily; glued wood and old tile set in thinset are slower and leave adhesive that may need grinding before new flooring goes down. That grinding is dusty and is controlled with vacuums attached to the tools.
Older raised houses on piers have wood subfloors over joists. Once the finish flooring is up, the crew and the owner often find soft or rotted subfloor near tubs, toilets and exterior doors, which then has to be cut back to sound wood. That discovery is common enough that a good proposal allows for it.
Moving rubble out of a home people still live in
Plenty of these projects go on with the household still sleeping there, so the path debris takes to the curb deserves planning. The crew plans one path from the work area to the outside, often through the nearest door or a window that can be removed, and keeps it covered. A roll-off container is commonly set on the driveway with boards beneath it to protect the concrete, and loaded through the day so debris never piles up indoors.
Materials are separated where practical. Metal from ducts, pipes and appliances goes to scrap, clean concrete and broken tile can go to recycling, and drywall, insulation and the rest head to a landfill or transfer station. Work hours, parking for the crew and a clear daily cleanup are worth settling before the start date, especially in neighborhoods with narrow streets.
Cost drivers and what a complete proposal should spell out
Interior work is priced after a walk-through, because two kitchens the same size can produce very different amounts of labor and debris. When you are ready for someone to see the house, send the address and a description through the contact page. A contractor working Denham Springs, Baton Rouge and the surrounding parishes can look at the rooms. The proposal should list exactly which rooms and finishes come out, where the work stops, who handles utility shutoffs, how hazardous material testing is handled, how dust is controlled and how debris leaves.
- The number of rooms and how far each one is taken down: finishes only, or to studs and slab.
- Wall type: drywall comes out faster and lighter than plaster and lath.
- Tile on a mortar bed, cast iron fixtures and stone countertops.
- Asbestos or lead testing and any abatement required before demolition.
- How much protection the rest of the house needs, and whether it is occupied.
- Shoring and coordination when an engineer-approved wall is coming out.
- Access for carrying debris out and room for a container.
- Hauling, sorting and disposal of the material removed.
Interior demolition in Baton Rouge for remodels — common questions
How high should drywall be cut after a flood?
The cut is made some distance above the highest point the water or wicking moisture reached, not at the visible water line, because gypsum keeps pulling water upward. The exact height depends on how long the water sat, what the wall is made of and how the insulation looks once the wall is opened. A contractor or a restoration professional will check with a moisture meter before marking the line. Cutting a straight, level line also makes the rebuild easier for the drywall installer.
Can my family keep living in the house while rooms are gutted?
Often you can, especially when the work is limited to one kitchen, bathroom or wing. Plastic walls, sealed vents and a single protected path for debris keep most dust inside the work zone, though noise is unavoidable during the day. Staying is harder when a whole floor is being gutted, when the only bathroom is out of service, or when asbestos abatement is happening. Talk through the plan before work starts so you know which rooms are off limits and for how long.
Do I need a permit to gut a kitchen in Baton Rouge?
Removing cabinets and finishes is often treated differently from structural, electrical or plumbing changes, but rules vary between the East Baton Rouge city-parish and the separate offices in Ascension, Livingston and cities such as Zachary and Denham Springs. Taking out walls, moving plumbing or rewiring circuits usually brings in a permit and inspections as part of the remodel. Ask the permit office for your address, or let the contractor check it as part of the proposal.
How can I tell if a wall in my house is load-bearing?
Some clues suggest a wall may carry weight, such as running perpendicular to ceiling joists or sitting directly under a wall on the floor above, but clues are not an answer. The decision belongs to a structural engineer or the building department's review of your remodel plans. If the wall is bearing, the engineer will design the beam that replaces it and the crew will shore the ceiling while the swap is made. Never let anyone remove a wall on a guess.
Should I test my popcorn ceiling before taking it down?
Yes, if the house is older. Textured ceilings from that era sometimes contained asbestos, and scraping one dry sends fibers through the whole room. Mailing a pinch of the texture to a testing lab settles the question. A positive result means an abatement firm strips it inside a sealed work zone. If it is clean, the ceiling can be wetted and scraped or the drywall replaced as part of the general demolition.
What happens to cabinets and fixtures that are still in good shape?
Ask before the work starts. Cabinets that are unscrewed carefully rather than pried apart can often be reused in a garage or laundry room, sold or given to a building materials reuse store. The same goes for doors, light fixtures and some appliances. Salvage takes a little more time, so it should be written into the proposal rather than requested on demolition day, and items you plan to keep should be marked so they are set aside.
Talk through your site
Start with the address, what needs to come down, and a few photographs of the structure and the access to it.
Related work
House Demolition
Full teardown of a house down to a clean lot, with the slab or piers removed and utilities handled first.
Garage and Shed Demolition
Detached garages, carports, sheds, barns and decks taken down and hauled off without rutting the yard.
Pool Removal
In-ground and above-ground pools broken out or filled in, with fill compacted so the spot can be used again.
Concrete Removal
Cracked driveways, patios, walks and slabs broken up and hauled off, with the base ready for what comes next.
Across the metro
Baton Rouge
The city itself: older neighborhoods near downtown and the university, raised cottages and infill lots.
Prairieville
Fast-growing community to the south with newer slab houses, big lots, pools and shops.
Denham Springs
River city to the east hit hard by the 2016 flood, with gutted houses, raised rebuilds and old sheds.
Zachary
Northern community with acreage, barns, sheds and older farmhouses beside new subdivisions.